| Cells and sleeping areas | About 100–200 lx maintained on the general horizontal task plane; provide separately controlled brighter task lighting where required. | A broad, uniform distribution—often approximately 90°–120°—can help limit harsh pools of light. Check vertical illumination and shadows at doors and observation points. | Typically 3000–4000 K; CRI (Ra) of 80 or higher is a useful general target. | Coordinate light output and switching with privacy, observation, nighttime operation, and resident well-being requirements. |
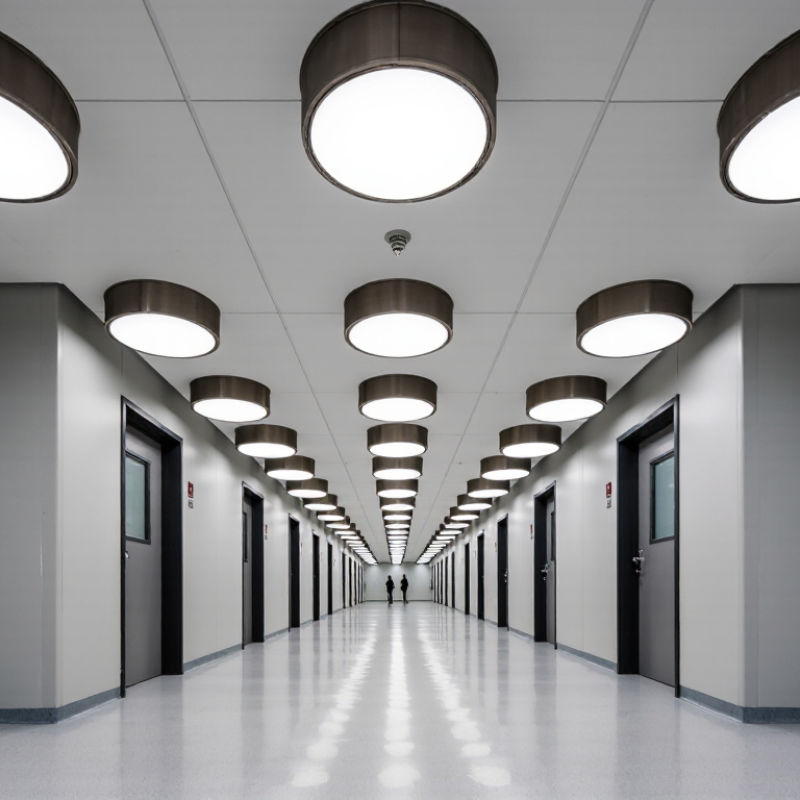
| Cell corridors and circulation routes | About 100–200 lx maintained on the floor, with appropriate vertical illumination for faces, doors, and signs. | Use overlapping distributions along the route; a medium or wide beam, often around 60°–100°, may suit ceiling height and spacing. Check for dark gaps and glare at viewing angles. | 3000–4000 K; Ra ≥ 80 is a practical target where accurate visual recognition matters. | Assess uniformity and viewing conditions from both ends of the corridor, not only directly beneath each fitting. |
| Control rooms and staff work areas | About 300–500 lx maintained on desks or other visual task surfaces, subject to the task and applicable workplace guidance. | Broad, even distribution—commonly around 60°–100°—helps reduce distracting bright spots. Check screen reflections and task-specific vertical lighting. | Usually 3500–4000 K; Ra ≥ 80, with higher color rendering considered where color discrimination is important. | Consider dimming and separate task controls where operational needs allow; verify glare and reflected images at actual workstation positions. |
| Interview, consultation, and examination rooms | About 300–500 lx maintained for general or face-to-face tasks; examination tasks may require additional local lighting. | A medium-wide distribution, roughly 60°–100°, can balance general coverage and visual comfort. Avoid strong shadows on faces and work surfaces. | 3500–4000 K; Ra ≥ 80 is a reasonable general target. | Confirm the needs of staff, occupants, cameras, and any clinical tasks; select controls and luminaires to suit the room’s security requirements. |
| Showers, washrooms, and other wet areas | About 150–300 lx maintained on relevant surfaces; assess face lighting at mirrors separately where applicable. | A wide beam can support general coverage; check shadows, wet-surface reflections, and the location of mirrors and partitions. | 3000–4000 K; Ra ≥ 80 is a useful general target. | Choose ingress protection based on the actual water and dust exposure and applicable electrical rules. Specify sealed, cleanable construction where needed. |
| Beam angle and spacing | Do not choose by beam angle alone; confirm maintained illuminance and uniformity with photometric calculations for the room geometry. | Narrow beams (about 15°–40°) concentrate light; medium beams (about 40°–60°) suit more focused coverage; wide beams (about 60°–120°) spread light over larger areas. Actual beam definitions vary by product. | Choose CCT for the space’s visual tasks and operational policy, and check that all fittings in a shared view have consistent color appearance. | Spacing depends on mounting height, beam distribution, surface reflectance, and required uniformity; use manufacturer photometric files in a lighting calculation. |
| Security, durability, and maintenance | Design for maintained—not initial—illuminance, allowing for depreciation, dirt, and the planned cleaning and replacement schedule. | Select a distribution that avoids unlit areas and minimizes troublesome glare; confirm the complete installed assembly is suitable for the ceiling and environment. | Specify CCT and color rendering consistently across the project; verify product performance data rather than relying on appearance alone. | Where required by the facility, specify secure, impact-resistant, tamper-resistant, and anti-ligature construction. Confirm these properties through project security requirements and product documentation. |
| Emergency lighting | Set levels, duration, and coverage in accordance with the applicable local emergency-lighting code and facility life-safety plan. | Verify coverage of escape routes, exits, changes of direction, and other locations identified by the applicable design requirements. | Follow local requirements for emergency operation and any specified color or identification features. | Emergency function, testing, power supply, and monitoring must be designed and verified separately where required; normal-lighting values do not establish emergency compliance. |